Leave a Message

Thank you for your message. I will be in touch with you shortly.

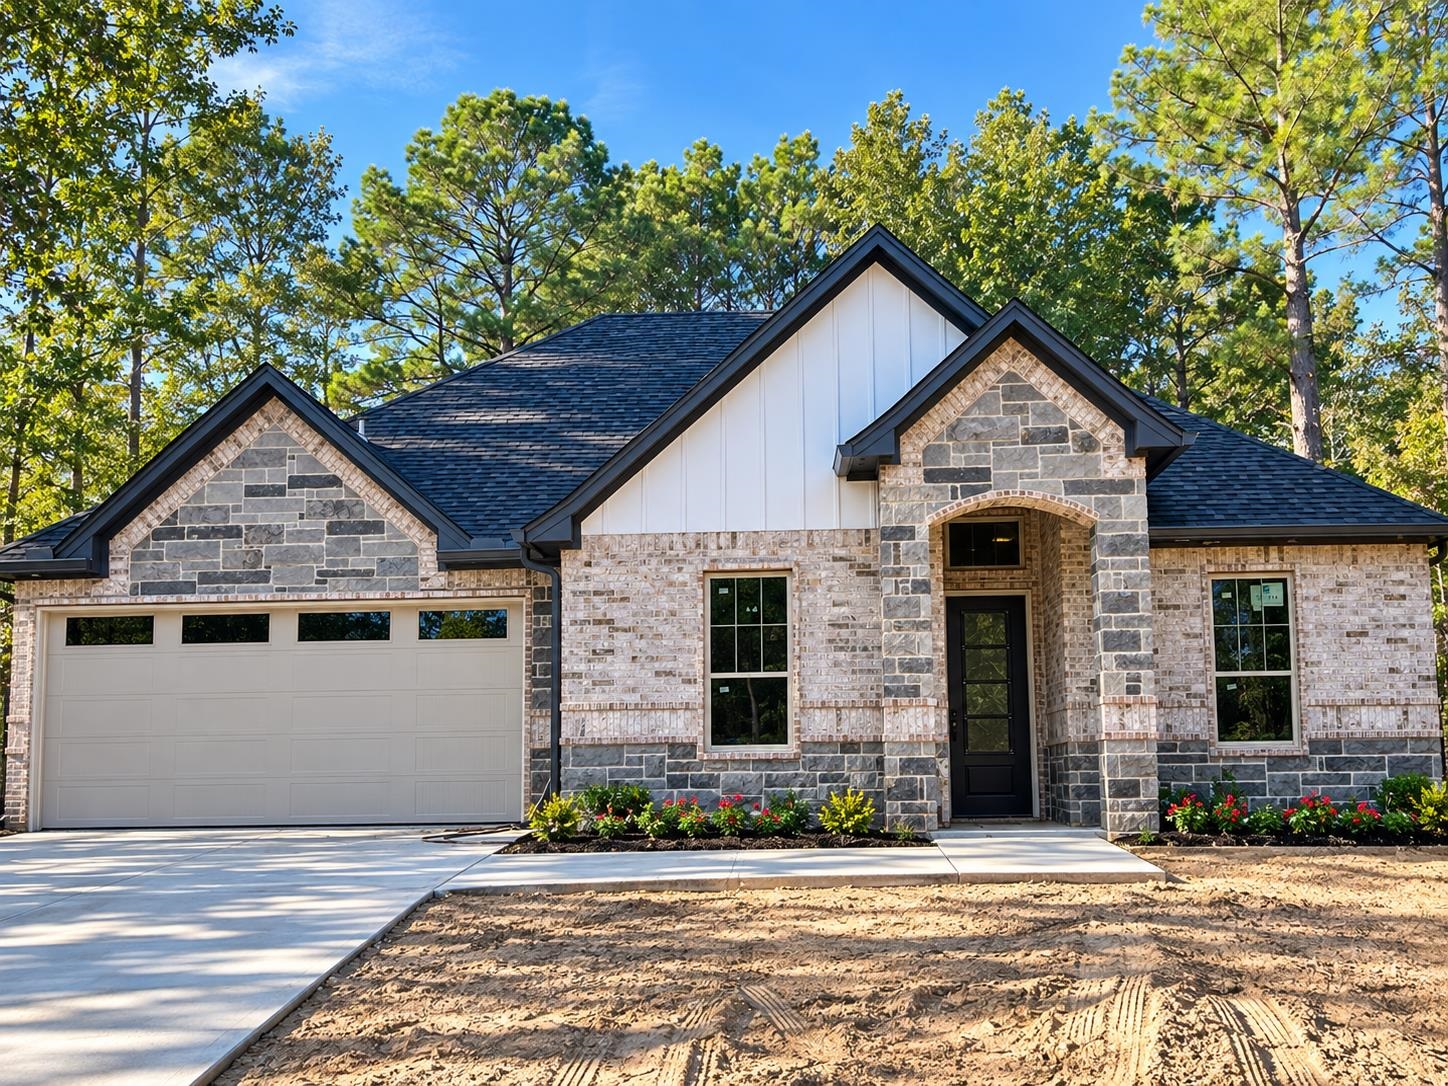
Single-story brick ranch with tan siding, a blue front door, clipped hedge, and mature trees.
Home exterior with a blue 1202 entry door, red brick, beige siding, and landscaped walkway.
Single-story brick and beige home with a blue front door, attached garage, and mature trees.
Open-plan living and dining room with a large sectional sofa, adjoining kitchen, and wood-look floors.
Empty living and dining area with wood-look floors, two-tone walls, ceiling fan, and front door.
Empty living room with wood-look flooring, two-tone walls, a ceiling fan, and a glass-paneled door.
Vacant living and dining area with wood-look flooring, ceiling fan, and open kitchen.
Kitchen with white cabinets, stainless steel appliances, green mosaic backsplash, and wood-look flooring.
Kitchen with white cabinets and mosaic backsplash, stainless steel appliances, and a sink beneath the window.
Kitchen with white cabinets, stainless steel appliances, and a blue-gray mosaic tile backsplash.
Empty blue-walled room with hardwood floors, built-in desk and shelving, and a ceiling fan.
Empty blue bedroom with hardwood floors and a wood-blade ceiling fan.
Bathroom with dark wood vanity, large mirror, and white tub-shower surround.
Empty room with hardwood floors, a ceiling fan, and a high horizontal window.
Vacant room with hardwood floors, a ceiling fan, and an open doorway to the kitchen.
Bathroom with a white tub and shower, gray vanity, stone countertop, and herringbone tile floor.
Laundry room with a wood-look floor, countertop, upper shelves, and exposed washer hookups.
Empty bedroom with dark wood-look flooring, ceiling fan, and an open doorway to an adjoining room.
Brick home’s rear exterior with a covered entry, fenced yard, mature trees, and a stone fire pit.
Aerial view of a home with a broad roof, lawn, driveway, and mature trees.
Aerial view of a single-story brick home with a gray roof and tree-lined lot.
Blue-gray entryway with carpeted steps leading to a wood-floored room with framed chalkboards.
VIEW PHOTOS
$204,900

1202 Tulane Ave

3 Beds 2 Baths 2,087 Sq.Ft. 0.28 Acres

Description

Timeless charm meets modern updates in this inviting family home. Recent improvements include a less than 4 year old roof, updated double-pane windows throughout, and refreshed kitchen and bathrooms designed for both comfort and functionality. The kitchen features stainless steel appliances, including a gas range, microwave, and dishwasher that will remain with the home. Original hardwood floors add character through the bedrooms and hallway, while durable vinyl plank flooring flows through the living, dining, and kitchen areas. The former single-car garage has been thoughtfully converted into additional storage space and a versatile room currently used as a fourth bedroom, accessed through the utility room--perfect for guests, a hobby room, or a private workspace. Built-in storage in the dining area and primary bedroom adds convenience and charm. Step outside to the back patio deck, ideal for weekend grilling while enjoying the spacious backyard. Located in a well-established neighborhood in the heart of Longview, this home offers both character and modern comfort in a location that keeps you close to everything. Come see all it has to offer. Back on the market -no fault of the seller, buyer could not perform. * updates: Electrical in Kitchen, GFCI in kitchen and both baths, hot water heater serviced, new TP Valve replaced. Hot water heater still under warranty. Seller has home warranty on home

Share Property

Location

1202 Tulane Ave, Longview, TX 75601

Status

For Sale
Lisa Turner

Lisa Turner

TITLE

REALTOR®

Property Amenities

Interior
Laundry room Inside Room, Dryer/Electric, Washer Connection
Fireplace None
Appliances Microwave, Dishwasher, Disposal, Vent Fan, Pantry
Flooring Vinyl Flooring, Hardwood Floors
Total Bedrooms: 3
Full Bathrooms: 2
Other Interior Features Smoke Detectors, Bookcases, Ceiling Fan, Central Vacuum
Area & Lot
Lot Area 0.28 Acres
Living area 2,087 Sq.Ft.
MLS® ID 20261720
Year Built 1958
School District Longview
High School No
Middle School No
Elementary School Appraisal
Architecture Styles Traditional
Type Residential
Status For Sale
Exterior
Stories 1
Air conditioning Central Electric
Heat type Central Gas
Green Feature Wind Turbine, Ceiling Fans, Thermopane Windows
Water Source Public Water
Other Exterior Features Storage Building
Parking Converted
Lot Features Landscaped
Roof Composition
Utilities Electric, Gas, High Speed Internet Avail, Cable Available
Finance
Sales Price $204,900
Home exterior with a blue 1202 entry door, red brick, beige siding, and landscaped walkway.

Schedule a Showing

I would love to show you my beautiful property. Please select your preferred date and time below. I will be in touch shortly to confirm your appointment.

Schedule a Showing

I would love to show you my beautiful property. Please select your preferred date and time below. I will be in touch shortly to confirm your appointment.

Thank you for your interest in 1202 Tulane Ave, Longview, TX 75601. We are reviewing your request and will be in touch shortly!

Mortgage Calculator

Estimate your monthly mortgage payment, including the principal and interest, property taxes, and HOA. Adjust the values to generate a more accurate rate.

All estimates are provided for informational purposes only. Actual amounts may vary.
$0,000 Your Payment 20 15 65
$0,000 Your Payment

Longview

Buy & Sell With Confidence

Get assistance in determining current property value, crafting a competitive offer, writing and negotiating a contract, and much more. Contact me today.