Leave a Message

Thank you for your message. I will be in touch with you shortly.

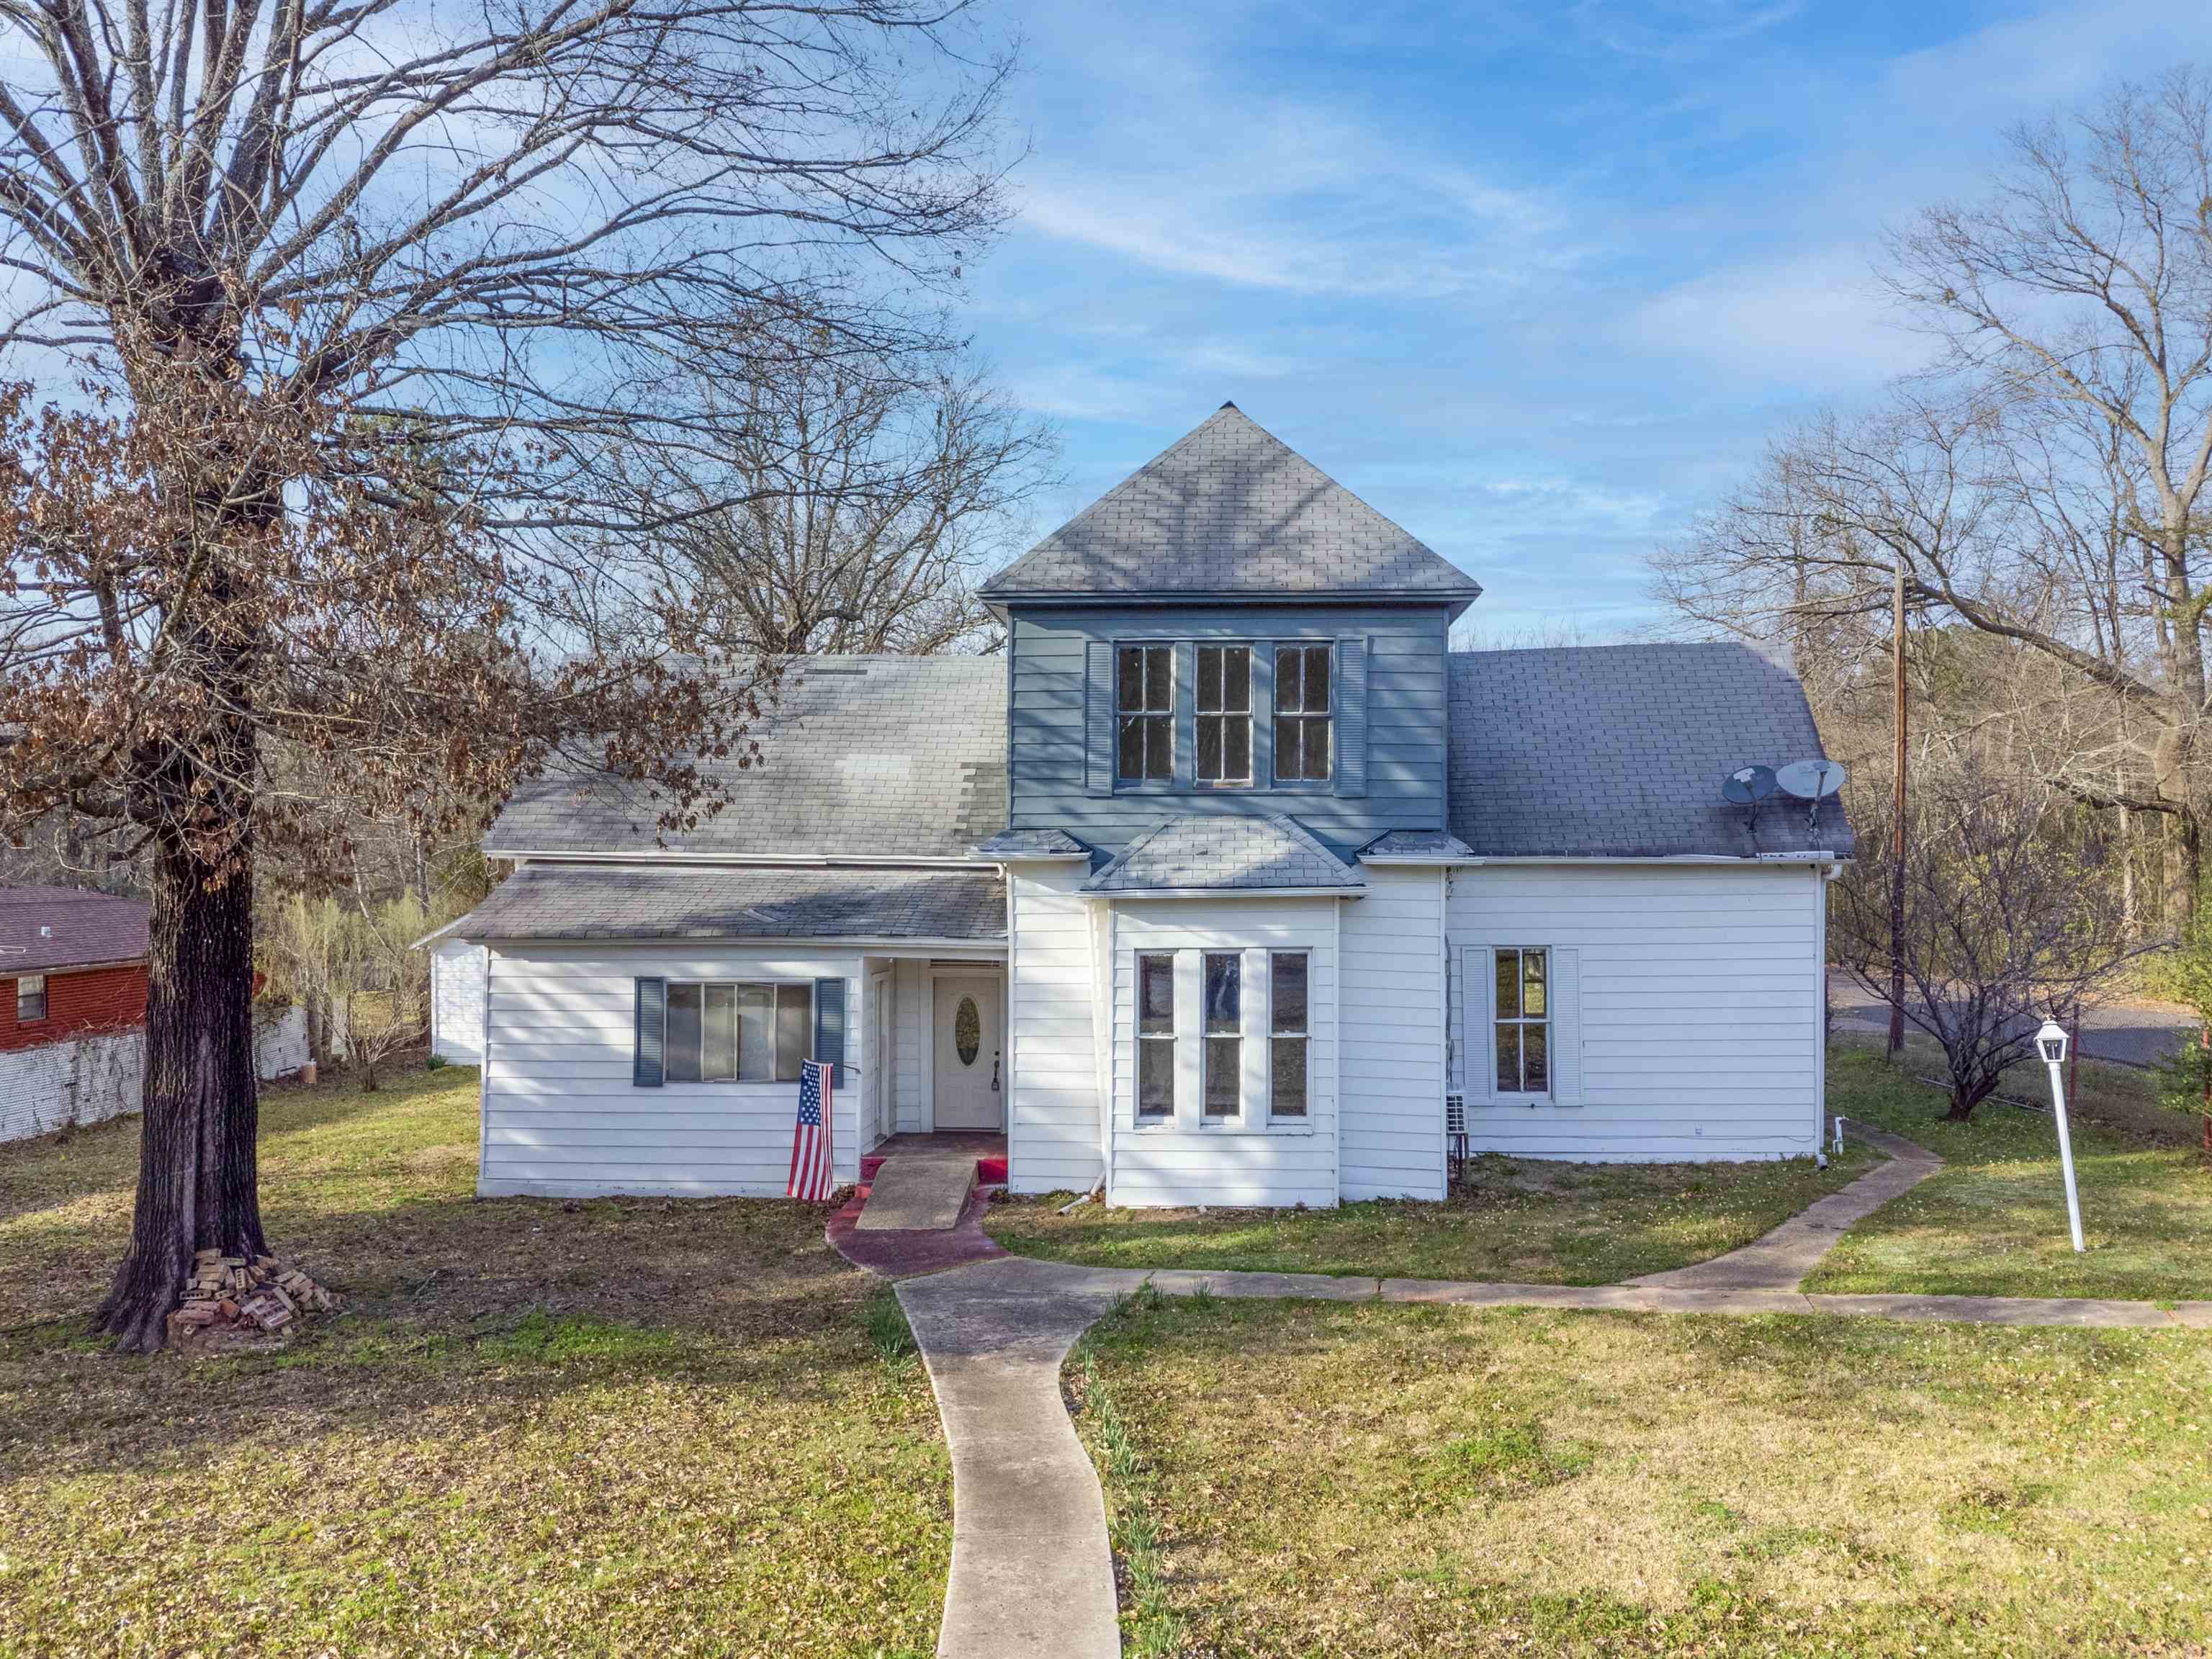
Two-story white house with blue-gray shutters, a curved front walkway, and an American flag by the entrance.
White two-story house with a dark roof, blue-gray upper siding, and an American flag by the entrance.
Two-story white house partly screened by a large tree, with a small outbuilding and flag by the entrance.
Rear and side of a two-story white house behind a chain-link fence, with a utility pole in front.
Aerial view of two buildings on a tree-lined lot beside roads.
Fenced backyard with a paved driveway, garage, and wooded tree line.
White two-story house with steep gabled roofs, seen from the side and rear.
White two-story house with a steep gabled roof, seen from the side beside a fenced yard.
White-sided house with a detached open garage and covered carport beside a patchy yard.
White house and detached outbuilding beside a lawn and driveway, with leafless trees in the background.
Rear of a white-sided house with steep shingle roofs, two entrances, concrete steps, and a striped door awning.
White-sided house exterior with a recessed entry, striped awning, concrete steps, and outdoor air-conditioning unit.
House entry porch with blue-and-white patterned tile and an open door.
Empty room with gray plank flooring and tall red-trimmed windows
Empty attic room with sloped ceilings, gray plank flooring, and an open doorway to a hallway.
Empty attic room with a steep white paneled ceiling, dark flooring, and two far-end windows.
Vacant attic room with sloped ceiling and gray flooring, viewed beside a bathroom with tub and shower.
Empty upstairs landing with a window air conditioner and railing around the stairwell.
Worn wooden staircase with white railings beside an open doorway to a bright room.
Empty room with gray plank flooring, two tall windows, and a doorway to the kitchen.
Empty room with gray wood-look flooring, a lit chandelier, and a doorway to a stair landing.
Empty room with gray wood-look flooring, two tall windows, and a hanging chandelier.
Kitchen with reddish wood cabinets, a sink beneath a window, and an open pantry beside the refrigerator.
Dining room with a cloth-covered table, ornate chairs, open pantry, and refrigerator.
Kitchen and dining area with a stainless steel range, reddish-brown cabinets, and a table beneath floral striped wallpaper.
Kitchen with reddish-brown cabinets, dark countertops, a double-basin sink, and an electric range.
Bathroom with magenta walls, green beadboard, a white vanity, and toilet.
Empty room with gray plank flooring and three tall windows.
Vacant room with gray plank flooring, a tall window, and doorways to adjoining rooms.
Empty room with gray plank flooring and a window air conditioner.
Empty room with gray wood-look flooring, three tall windows, and a window air conditioner.
Room with gray wood-look flooring, blue-gray doors and trim, and part of a sofa.
Room with a beige chaise lounge, large three-section window, blue trim, and gray wood-look flooring.
Living room with a brown leather loveseat, gray flooring, and a large three-window bay.
Vacant room with white paneled walls and gray wood-look flooring, opening into adjoining rooms.
Empty room with gray-brown plank flooring and doorways to a hall and adjoining space.
Empty room with gray plank flooring and tall windows fitted with wooden shutters.
Empty room with gray plank flooring, shuttered windows, and a wall-mounted mini-split air conditioner.
Two-story white house with blue shutters, a covered entry, and an American flag beside the walkway.
Entry hall with an oval stained-glass front door and doorway to a sitting room.
VIEW PHOTOS
$175,000

2701 University Ave

5 Beds 2 Baths 2,210 Sq.Ft. 0.34 Acres

Description

This spacious 5-bedroom, 2-bath home is perfect for families looking for room to grow. With plenty of living space and a great layout, it's ideal for entertaining and everyday living. Don't miss out on this opportunity! Schedule your showing today and see all that this wonderful home has to offer!

Share Property

Location

2701 University Ave, Marshall, TX 75670

Status

For Sale
Lisa Turner

Lisa Turner

TITLE

REALTOR®

Property Amenities

Interior
Fireplace None
Total Bedrooms: 5
Full Bathrooms: 2
Area & Lot
Lot Area 0.34 Acres
Living area 2,210 Sq.Ft.
MLS® ID 20251787
Year Built 1925
School District Marshall
High School No
Middle School No
Elementary School Appraisal
Type Residential
Status For Sale
Exterior
Stories 2
Air conditioning Window Units, Other, Individual Controlled
Heat type Space Heater
Water Source Public Water
Garage Space 2.0
Utilities Electric
Finance
Sales Price $175,000
Real Estate Tax $1,809 yearly
White two-story house with a dark roof, blue-gray upper siding, and an American flag by the entrance.

Schedule a Showing

I would love to show you my beautiful property. Please select your preferred date and time below. I will be in touch shortly to confirm your appointment.

Schedule a Showing

I would love to show you my beautiful property. Please select your preferred date and time below. I will be in touch shortly to confirm your appointment.

Thank you for your interest in 2701 University Ave, Marshall, TX 75670. We are reviewing your request and will be in touch shortly!

Mortgage Calculator

Estimate your monthly mortgage payment, including the principal and interest, property taxes, and HOA. Adjust the values to generate a more accurate rate.

All estimates are provided for informational purposes only. Actual amounts may vary.
$0,000 Your Payment 20 15 65
$0,000 Your Payment

Buy & Sell With Confidence

Get assistance in determining current property value, crafting a competitive offer, writing and negotiating a contract, and much more. Contact me today.